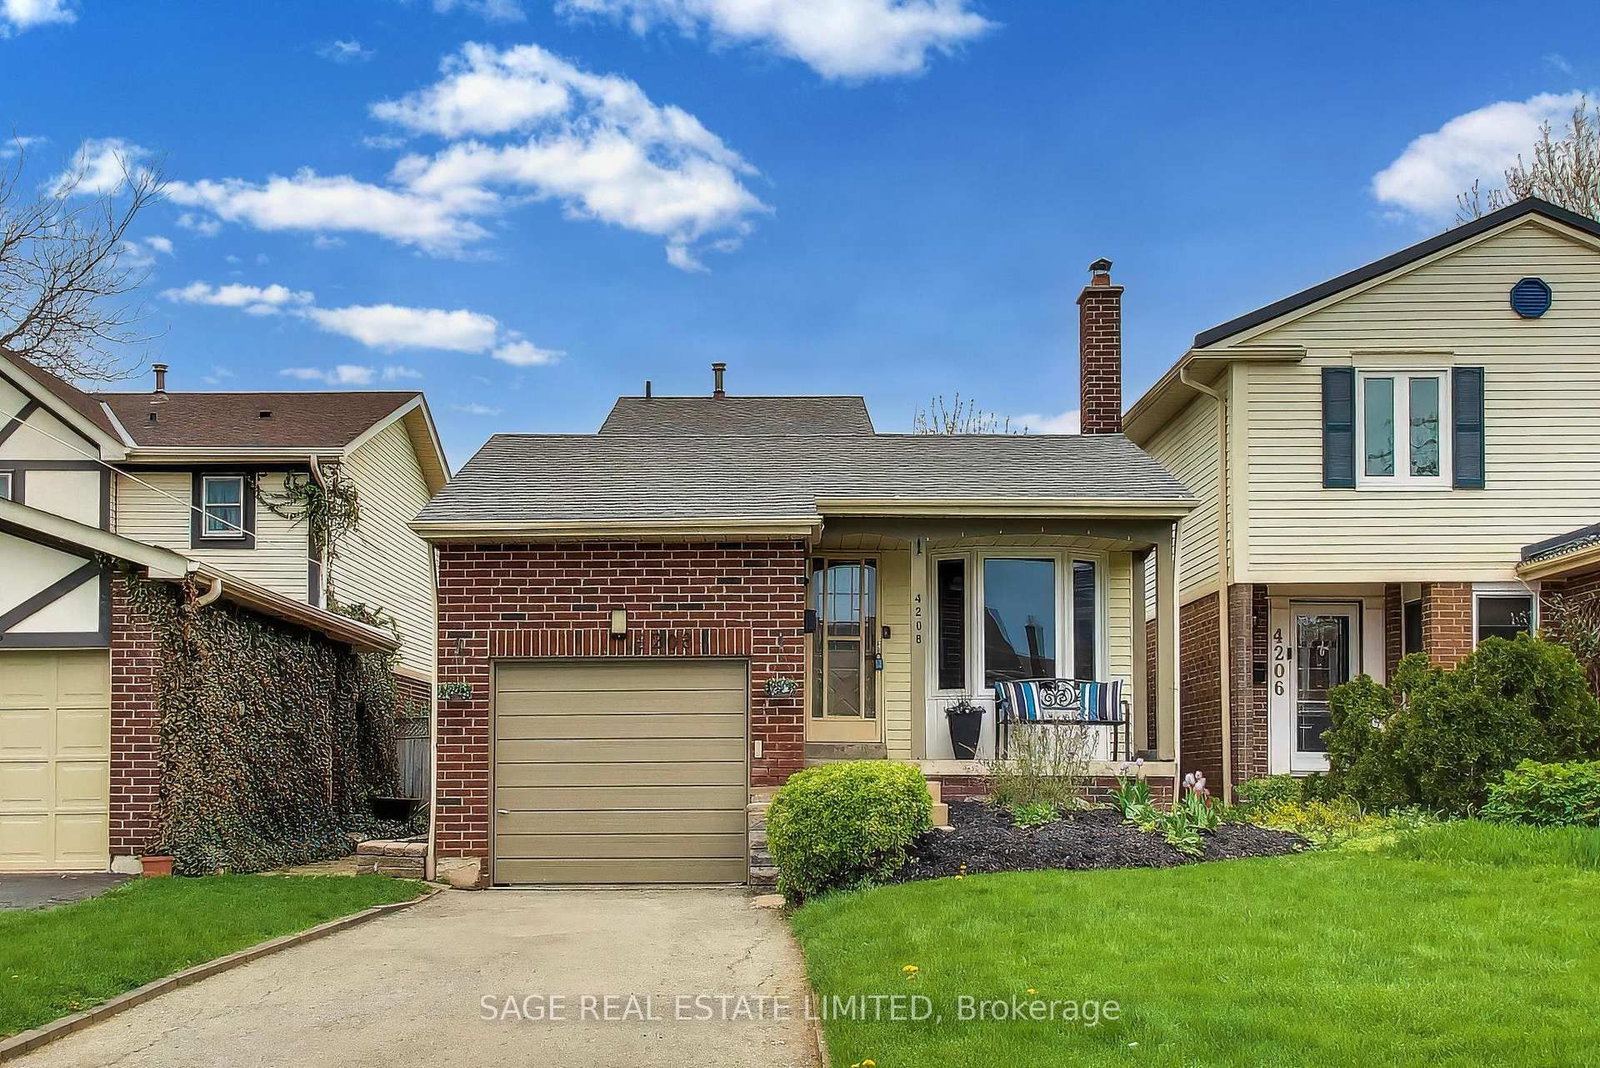
<-- style PDP --> 117 Clappison Boulevard, Toronto - Detached for sale for $999,800
  • new
  • for sale

117 Clappison Boulevard

Toronto, Ontario, M1C 2H3 - Centennial Scarborough

$999,800

  • Neighbourhood

    Centennial Scarborough

  • Major Intersection

    Port Union & Conference Ave

  • Listed Since: 11 day(s)

  • Last update: 6 day(s) ago

Overview

  • Property Type

    Detached, Backsplit 4

  • Bedrooms

    3

  • Bathrooms

    3

  • Basement

    Finished

  • Kitchen

    1

  • Total Parking

    3 (1 Attached Garage)

  • Lot Size

    45x150 (Feet)

  • Taxes

    $4,396.00 (2025)

  • Type

    Freehold

Property Description

Property description for 117 Clappison Boulevard, Toronto

Welcome to 117 Clappison Blvd - a beautifully updated 4-level backsplit in the heart of sought-after Centennial Scarborough! This move-in ready home offers the perfect combination of style, space, and an unbeatable location. Featuring 3 spacious bedrooms, 2 updated bathrooms, gorgeous hardwood flooring, and a bright open-concept layout, it's ideal for families and entertainers alike. The renovated kitchen is the heart of the home, complete with quartz countertops, stainless steel appliances, and ample workspace overlooking the family room. Cozy up by the charming wood-burning fireplace or unwind in the spacious family room. The fully finished basement with wet bar provides the perfect space for movie nights, entertaining, a games room, gym space or potential in-law accommodations, with space available to add an additional full bathroom if desired. Step outside to your own private backyard oasis! Designed for entertaining, this incredible outdoor retreat features multiple seating and entertaining areas, a walkout from the dining room to the deck, and a stunning heated in-ground pool that will have you enjoying summers at home. Whether you're hosting family BBQs or relaxing poolside, this backyard is sure to impress. Location truly sets this home apart! Enjoy an exceptional walkable lifestyle with TTC, shopping, restaurants, parks, and everyday amenities just steps away. (1min walk TTC 11Min walk to Rouge Go/Lake Ontario/6min walk to Ravine park plaza). You're only minutes to Rouge GO Station, making commuting a breeze, while Lake Ontario, Rouge Beach, the Waterfront Trail, Charlottetown Park, the Toronto Zoo, UTSC, excellent schools, and Highway 401 are all just moments away. This is the turnkey family home you've been waiting for-simply move in and start enjoying everything this incredible home and neighbourhood have to offer! Tons of upgrades (windows doors, roof+++) A Home Inspection is available upon request. Some Images AI enhanced

Listed by RE/MAX HALLMARK REALTY LTD.

  • MLS #

    E13645968

  • Sq. Ft

    1100-1500

  • Sq. Ft. Source

    MLS

  • Lot Irregularities

    n/a

  • Year Built

    51-99

  • Pool

    Inground

  • Drive

    Pvt Double

  • Garage

    Attached, 1 spaces

  • Total Parking

    3

  • Family Room

    Y

  • Den

    Y

  • Exterior

    Brick

  • Fireplace

    Y

  • Roof

    Asphalt Shingle

  • Foundation

    Concrete

  • Elevator

    N

  • Water View

    n/a

  • Laundry Level

    Lower

  • Heat

    Forced Air

  • A/C

    Central Air

  • Water

    Municipal

  • Water Supply

    n/a

  • Sewers

    Sewers

  • Central Vac

    N

  • Primary

    5.21 x 3.56 ft Upper level

    hardwood floor, His/Hers Closets, O/Looks Backyard

  • 2nd Br

    3.84 x 3.59 ft Upper level

    hardwood floor, Closet, O/Looks Backyard

  • Kitchen

    3.26 x 2.37 ft Main level

    Quartz Counter, Stainless Steel Appl, Tile Floor

  • Breakfast

    3.44 x 3.23 ft Main level

    Tile Floor, O/Looks Family, Combined W/Kitchen

  • Dining

    3.65 x 3.59 ft Main level

    hardwood floor, Walk-Out, Combined W/Living

  • Family

    5.63 x 3.41 ft In Betwn level

    hardwood floor, O/Looks Backyard

  • 3rd Br

    3.38 x 2.77 ft In Betwn level

    hardwood floor, Closet, O/Looks Backyard

  • Rec

    7.95 x 3.5 ft Bsmt level

    Wet Bar, Vinyl Floor, Pot Lights

  • Laundry

    3.66 x 2.44 ft Bsmt level

    Separate Shower, Laundry Sink

  • Office

    2.44 x 1.22 ft Bsmt level

    Window

  • MLS #

    E13645968

  • Sq. Ft

    1100-1500

  • Sq. Ft. Source

    MLS

  • Lot Irregularities

    n/a

  • Year Built

    51-99

  • Pool

    Inground

  • Drive

    Pvt Double

  • Garage

    Attached, 1 spaces

  • Total Parking

    3

  • Family Room

    Y

  • Den

    Y

  • Exterior

    Brick

  • Fireplace

    Y

  • Roof

    Asphalt Shingle

  • Foundation

    Concrete

  • Elevator

    N

  • Water View

    n/a

  • Laundry Level

    Lower

  • Heat

    Forced Air

  • A/C

    Central Air

  • Water

    Municipal

  • Water Supply

    n/a

  • Sewers

    Sewers

  • Central Vac

    N

  • Primary

    5.21 x 3.56 ft Upper level

    hardwood floor, His/Hers Closets, O/Looks Backyard

  • 2nd Br

    3.84 x 3.59 ft Upper level

    hardwood floor, Closet, O/Looks Backyard

  • Kitchen

    3.26 x 2.37 ft Main level

    Quartz Counter, Stainless Steel Appl, Tile Floor

  • Breakfast

    3.44 x 3.23 ft Main level

    Tile Floor, O/Looks Family, Combined W/Kitchen

  • Dining

    3.65 x 3.59 ft Main level

    hardwood floor, Walk-Out, Combined W/Living

  • Family

    5.63 x 3.41 ft In Betwn level

    hardwood floor, O/Looks Backyard

  • 3rd Br

    3.38 x 2.77 ft In Betwn level

    hardwood floor, Closet, O/Looks Backyard

  • Rec

    7.95 x 3.5 ft Bsmt level

    Wet Bar, Vinyl Floor, Pot Lights

  • Laundry

    3.66 x 2.44 ft Bsmt level

    Separate Shower, Laundry Sink

  • Office

    2.44 x 1.22 ft Bsmt level

    Window

Thinking of Selling?

Find Out Your Home’s Value in Today’s Market!

No Email or Signup is required to view your home estimate.

estimate your home value

Contact Manoj Kukreja

Sales Representative,
Century 21 People’s Choice Realty Inc.,
Brokerage
(647) 576 - 2100

Manoj profile avatar

Property History

Property history for 117 Clappison Boulevard, Toronto

This property has been sold 5 times before. Create your free account to explore sold prices, detailed property history, and more insider data.

Sign In / Register

Mortgage Calculator

This data is for informational purposes only.

Mortgage Payment per month

Principal Amount

Interest

Total Payable

Amortization

Amortization

Closing Cost Calculator

This data is for informational purposes only.

Closing Cost Total for this property

Total Cash flow for purchasing this property

Down Payment(%)*
Additional information

Provincial Land Transfer Tax

Ontario Land Transfer Tax Rebate

Toronto Land Transfer Tax

Toronto Land Transfer Tax Rebate

PST on CMHC Insurance Premium

Lawyer Fees

$2,825

Government Registration Fee's

$164

Title Insurance

Closing Cost Total

Total Cash flow for purchasing this property

Provincial Land Transfer Tax

Ontario Land Transfer Tax Rebate

Toronto Land Transfer Tax

Toronto Land Transfer Tax Rebate

PST on CMHC Insurance Premium

Lawyer Fees

$2,825

Government Registarion Fee's

$164

Title Insurance

Down Payment(%)*

* A down payment of less than 20% is permitted only for first-time home buyers purchasing their principal residence. The minimum down payment required is 5% for the portion of the purchase price up to $500,000, and 10% for the portion between $500,000 and $1,500,000. For properties priced over $1,500,000, a minimum down payment of 20% is required.

Thinking of Selling?

Find Out Your Home’s Value in Today’s Market!

No Email or Signup is required to view your home estimate.

estimate your home value

Contact Manoj Kukreja

Sales Representative, Century 21 People’s Choice Realty Inc., Brokerage
(647) 576 - 2100

Manoj profile avatar

Recent Sold Listings in Centennial Scarborough, Toronto

Popular Cities